We explore the last three decades of CMM evolution and make our future predictions
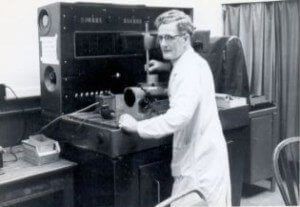
Since the launch of Status Metrology Solutions in 1992, we’ve witnessed some incredible development in Coordinate Measuring Machines (CMMs) and the evolution and growth of our customer’s requirements.
To put that 30-year timeframe into context, 1992 was the same year the public was introduced to an incredibly basic text-based “World Wide Web” browser. It’s safe to say tech and its influence on our lives have significantly moved on in these three decades.
The Origin of CMMs
CMMs were originally developed in the 1950s and direct computer control was introduced during the mid-70s (continuing to progress over the past 50 years). By the mid-90s, the team at Status Metrology Solutions quickly realised the benefits of offering a CMM retrofitting service, designed to bring more modern equipment bang up to date.
Regular technological advances have ensured that CMMs retain their prime position as the go-to for manufacturing quality inspection. This has become particularly apparent over the past ten to fifteen years, with the introduction of new probing technology, such as 2.5° degree positioning, laser scanning, vision and surface roughness. These types of technology have greatly changed the inspection capabilities of CMMs.
Today’s CMMs Boast Better Accuracy and Greater Precision
There is no question that CMMs now have significantly higher accuracy performance specifications than those produced thirty years ago. Improvements in material quality and developments in design have resulted in stiffer, lighter frames. These factors have also improved temperature stability.
It’s also worth considering that these advancements have had a big influence in CMMs use; these days as a method of process control, whereas thirty years ago metrology was predominantly used as a system for quality control.
The Challenges of Workspace Environment
Air-conditioned enclosures protect CMMs from thermal gradients, ensuring the measuring environment remained an appropriate constant temperature. Soaking a work piece for 24 hours before, ensures that temperature fluctuation is not an issue and ensures the most accurate results.
Workplaces present several challenges, where dirt, dust, oil and heat can hamper a CMM’s ability to measure accurately, an enclosure prevents that from happening.
Although today’s CMMs and Portable Arms can often operate beyond the traditional air-conditioned controlled environment, in line with the same environment as the tools they support, at speeds that don’t hinder production output.
Over time, manufacturers and refurbishment suppliers, such as us, have had to address the conflict between precision measurement and the need to integrate metrology into manufacturing operations.
Compensating for Thermal Distortion
For those not able to install an enclosure to compensate for thermal expansion and distortion, leading to errors in measurement. Hardware and software solutions can now be employed.
Sensors placed at critical points of the CMMs structure constantly monitor temperatures. Software can then compensate for the expansion and distortion with the data collected at each point, effectively negating the influence of temperature variations over a wide range.
The Simplification of Software
Software development has led to little if any computer programming experience being necessary to run even the most sophisticated CMMs. Certainly, all machines we offer come with sophisticated software enabling simple incredibly high tolerance inspection work.
Continued Deskilling of Operation
Further software and hardware advancements have led to a push toward autonomous production. The reduction (to the potential point of removal) of manual operators will enable 24/7 manufacturing, including real-time corrective action where necessary, in businesses of all sizes where previously initial setup costs would have likely been prohibitive, and will effectively eliminate human error, maximising efficiency and boosting profit.
The Growth of Non-Contact Measurement
Non-contact three-dimensional measurement is becoming increasingly popular. Advances in the speed and accuracy of laser line scanners have enabled gathering an exponentially higher quantity of data, in comparison to traditional single-point sensors. Furthermore, the increased flexibility of non-contact multi-access measurement increases efficiency, reducing lead times.
Driven by a strong price point, the multi-axis measurement market is highly likely to grow, providing invaluable data for a wider spectrum of industries than traditional CMMs. At Status we off the portable Hexagon 7-Axis PCMM; the flagship product in the Hexagon range. For high-end portable measurement applications that require tactile probing and laser scanning, it is the perfect solution.
Automatic Part Recognition and Robotic Loading
Going forward, continued development of CMMs should lead to the point where operator intervention isn’t necessary. Hexagon MI are working towards an ability to automatically identify, align and select the measurement routine for a part, this should also prove backwards compatible for older CMMs.
Autonomous CMMs would lead to increased productivity, whilst eliminating errors. Granted, the initial investment in autonomy will be inevitably higher than their manual machines, but they also help address the ongoing skill and labour shortage within manufacturing.
Final Words…
The future of CMMs, in short, will include continual improvement, maximised efficiencies, evolving demands and greater accessibility.
Our profession will continue to embrace technological advances and evolve to meet the needs of expanding and developing markets. Further refinement of metrology solutions will ultimately help our customers to grow with us.
At Status, we’re always looking to the future to ensure higher precision, better accuracy and more consistency, utilising our increasingly specialist solutions, industry-leading hardware and software capable of incredibly high tolerance inspection work.
If you’d like to discuss your metrology needs, please feel free to contact us.
Status Metrology, take a closer look.
Our Proud Partners







 +44 (0) 1159 392 228