When Is Portable Inspection Better Than Moving the Component?
Sometimes moving the component is more work than measuring it. Most manufacturers don’t contact us because they want portable inspection. They contact us because something has happened.
A component won’t fit on the CMM. Production is waiting for an answer. A fixture has been repaired. An assembly is already installed and taking it apart isn’t an option.
Portable inspection isn’t about replacing a CMM. It’s about measuring components that are difficult, impractical or simply inconvenient to move.
Here are some of the situations where bringing the inspection to the component often makes the most sense.
1)When the Component Won’t Fit on Your CMM
Large fabrications, tooling, fixtures and assemblies don’t always fit neatly inside a measurement laboratory.
Even if they can be moved, doing so may involve lifting equipment, transport and valuable production time.
Sometimes the inspection is the easy part. Getting the component to the inspection is the challenge.
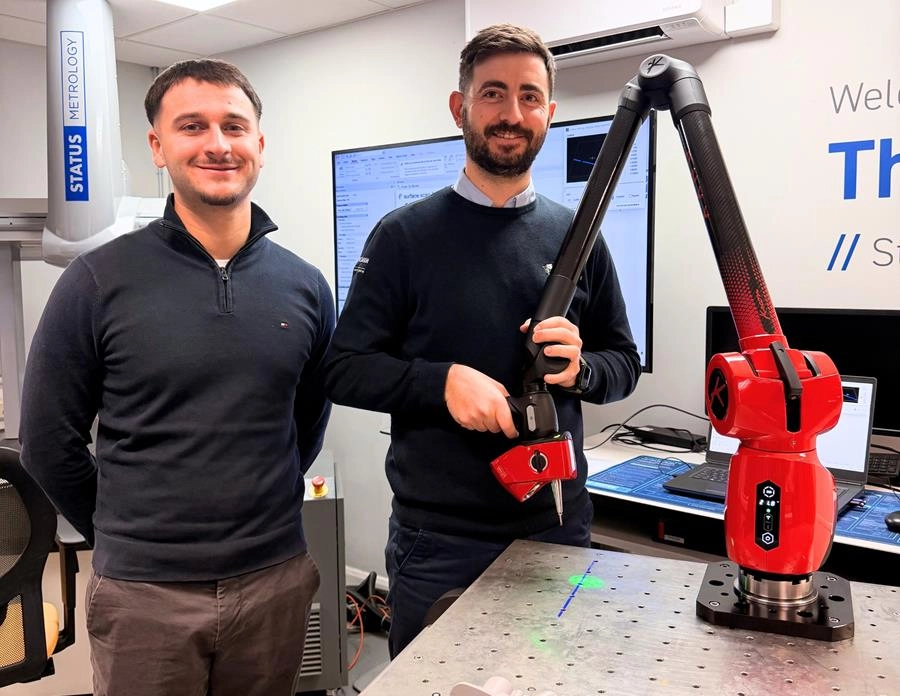
Portable inspection removes that problem by bringing the equipment to the component. Using Kreon portable measuring arms, 3D scanning and PolyWorks inspection software, we can inspect parts where they are, without unnecessary handling.
2) When Production Is Waiting
The inspection might only take a couple of hours. Waiting several days to organise it is often the bigger issue.
Whether it’s a first-off component, a repaired fixture or a feature that needs checking before production continues, delays quickly become expensive.
Inspecting the component on site can help manufacturers get the answers they need without creating another bottleneck.
3) When Taking It Apart Makes No Sense
Not every component is sitting on a bench waiting to be measured. It may already be installed on a production line, built into a larger assembly or located somewhere that’s difficult to access.
In those situations, dismantling equipment simply to inspect it can create more work than the inspection itself.
Where the application is suitable, portable inspection allows measurements to be taken with the component in place, saving time and avoiding unnecessary disruption.
4) When You Need to Find the Problem Quickly
Quality issues don’t always come with an obvious cause.
A component doesn’t fit. A supplier’s part looks different. A fixture has been modified and something no longer lines up.
The first step is understanding what has actually changed.
Using probing, 3D scanning and PolyWorks, we can compare components against CAD, inspect critical features and present the results in a format that’s easy for quality, engineering and production teams to work with.
No smoke, no mirrors. Just reliable measurement data that helps you decide what happens next.
5) When Your CMM Already Has Enough to Do
Portable inspection isn’t only for manufacturers without a CMM. Many already have inspection facilities but occasionally need additional capacity. An urgent inspection, a particularly large component or a production issue can quickly disrupt planned work.
Portable inspection provides another option, allowing suitable measurement work to take place closer to production while the fixed CMM continues with the jobs it’s best suited to.
Portable Inspection or Fixed CMM?
Portable inspection isn’t the answer to every measurement requirement. Neither is a fixed CMM.
The right approach depends on the application, which is why we start by understanding the component, the inspection requirement and the information you need.
Sometimes that means bringing the inspection to you. Sometimes it doesn’t.
We’ll always recommend the approach that makes the most practical sense.
Need Portable Inspection?
Status Metrology provides portable inspection services across the UK using Kreon portable measuring arms, 3D scanners and PolyWorks inspection software.
Whether you need first article inspection, CAD comparison, tooling inspection, reverse engineering or support investigating a quality issue, we’ll recommend the most practical way forward and provide clear, reliable inspection data your team can act on.
Frequently Asked Questions
Our Proud Partners







 +44 (0) 1159 392 228