Team Knowledge – David Harper
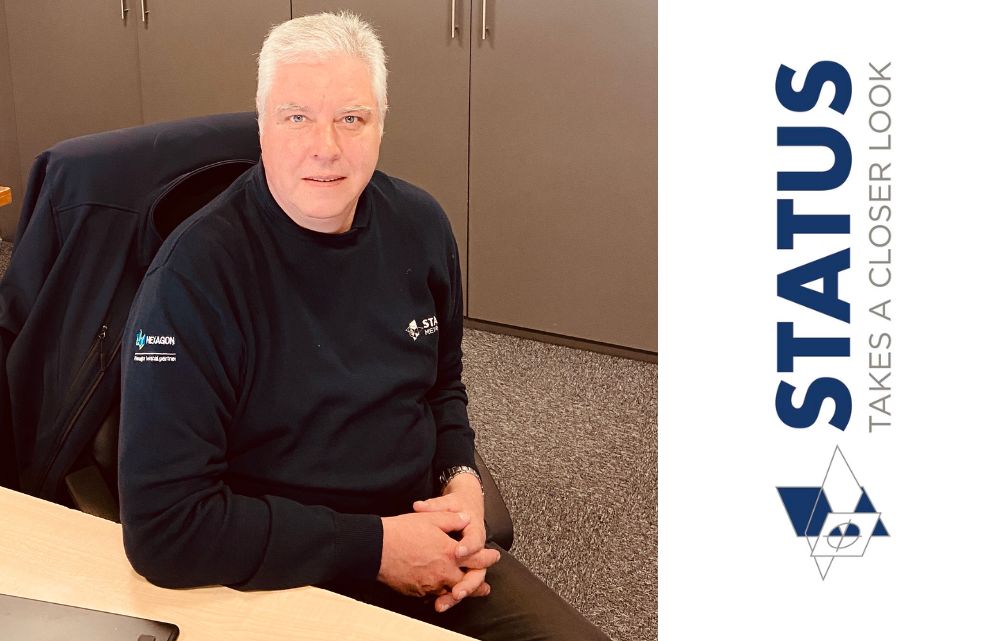
David is our Technical Manager and has been with us for two years but has been working in the industry since the 80’s. We took a moment from his busy schedule to get an insight into his work and tap into his years of experience.
Tell us about a typical day in the office.
Heading up the technical department, there really isn’t a typical day at the office. Some days I will be working on solutions for technical issues for customers or colleagues, others can be retrofitting controllers and software to refurbished machines I also provide training for our engineers, research and development, product improvement, issuing calibration certificates, basically anything technical which falls under the scope of the company business. Let’s put it this way, I never get bored.
What brands of CMM have you most recently worked on?
The most common machine we work on are from the Hexagon suite, Mitutoyo or LK. They are all great pieces of equipment, but my preference would be Hexagon CMMs because of their technical advancements.
What industries have you worked with?
I am lucky to work across many sectors including Aerospace, marine, automotive and many more. In fact you could probably say that I have been involved with all types of companies that manufacture components that need accurate measurement.
What type of CMM is the most popular in the UK and why?
I would say that the most popular would be the Hexagon Global CMM, they are accurate, fast and use PC-DMIS software. PC-DMIS software is always advancing, and this is why it is one of the most innovative of its kind.

Do people still do manual inspections with conventional metrology instruments?
Yes, but this is becoming less common. People will still use manual metrology equipment for quick checks usually as part of the manufacturing process. However, with quality being more important and stringent final inspection is nearly always using CNC metrology equipment such as a CMM for accuracy and speed.
What is the most accurate type of CMM?
Traditionally a bridge type CMM are the most accurate, such as a Leitz Infinity which enables the combination of optical and tactile sensors in one measurement system. They are among the most capable and versatile metrology devices for quality control and monitoring production.
Why is the temperature of the inspection lab so important?
Temperature control in an inspection lab is vital for the stability of measurements. Changes in temperature can cause the equipment and structure of the component being measured to expand, contract, and, in some cases, distort. For example, just a 1oC change in temperature for steel will expand or contract the component being measured by approx. 11.5µm per metre.
What is the oldest CMM machine you have worked on?
That’s and interesting question and could give away how long I’ve been in the Metrology industry. The oldest CMM I have worked on would be either and Olivetti, Notsa or a Ferranti. Those who know – know!
What piece of advice would you give to a company that is considering buying new CMM rather than a refurbished CMM?
Regardless of whether a company is looking for a new or a refurbished CMM it is very important to choose the correct software. My recommendation would be PC-DMIS. But this is also where here at Status, we can help advise and direct people to the right hardware and software required for the job in hand.
Our Proud Partners







 +44 (0) 1159 392 228