Portable Measuring Arms: Flexible 3D Metrology for Manufacturing
Manufacturers increasingly need dimensional measurement to take place closer to the point of production, rather than relying entirely on a fixed metrology laboratory. Large fabrications, welded assemblies, tooling, composite structures and installed components can be difficult, costly or impractical to transport to a coordinate measuring machine (CMM). In these situations, portable metrology provides manufacturers with another way to inspect components accurately without unnecessarily disrupting production.
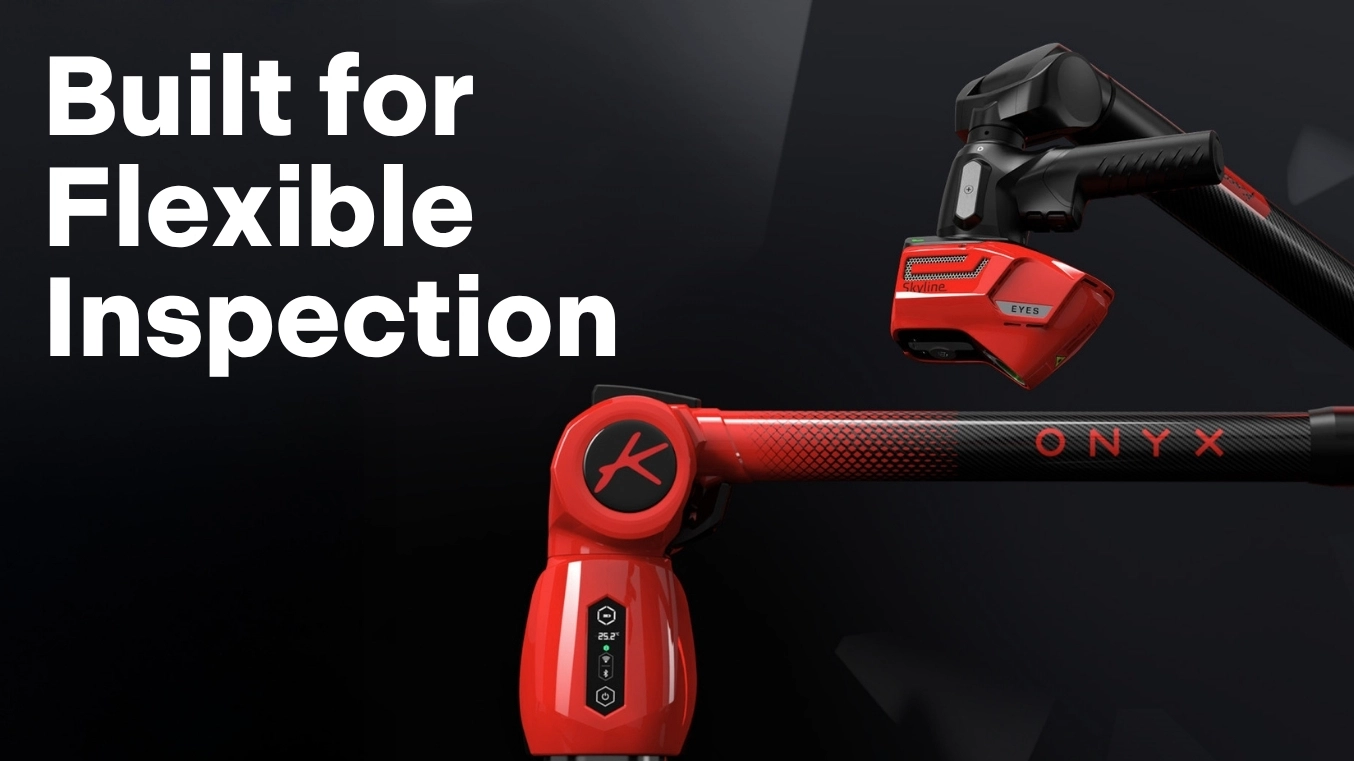
The Kreon Onyx portable measuring arm, combined with PolyWorks Inspector, provides a flexible platform for tactile measurement, high-density 3D scanning, CAD comparison, dimensional inspection and reverse engineering.
It is not intended to replace every fixed CMM application. Instead, it expands a manufacturer’s inspection capability by allowing accurate measurement to be carried out where the component is manufactured, assembled or installed.
Interest in portable measuring arms has grown significantly across UK manufacturing and recently Status Metrology successfully completed the Jaguar Land Rover approval process. Status has also secured a significant automotive order and is supporting organisations across aerospace, automotive and precision engineering through demonstrations and evaluation projects.
Bringing Metrology to the Component
Unlike a fixed CMM, a portable measuring arm can be taken directly to the component.
The Kreon Onyx can be positioned beside a machining centre, welding fixture or assembly station, used within an inspection room or deployed to inspect a component that has already been installed on site.
This can be particularly valuable when moving the component would require lifting equipment, interrupt production or introduce an unnecessary risk of damage.
By bringing the measurement equipment to the workpiece, manufacturers can reduce component handling, limit transportation between production and inspection areas and respond more quickly when dimensional information is required.
It allows inspection to fit more naturally around the manufacturing process, particularly for larger, complex or difficult-to-move parts.
The Kreon Onyx Platform
The Kreon Onyx portable measuring arm is designed for manufacturers that require both tactile measurement and high-density laser scanning from one flexible system.
Its lightweight carbon-fibre construction makes the arm comfortable to handle and genuinely practical to operate one-handed. This is particularly important during longer inspection routines, where reducing operator fatigue can help support productivity and measurement consistency.
Wireless connectivity and battery operation allow the arm to be used without trailing cables restricting movement around the component. Its environmental temperature monitoring and compensation capabilities also provide greater flexibility when inspections need to take place outside a tightly controlled metrology laboratory.
The Onyx is available in a choice of measuring volumes and can be configured with tactile probes for contact measurement or integrated with Kreon’s Skyline laser scanners for non-contact data capture.
This allows engineers to choose the most appropriate measurement method for the component and the information they need to collect.
A robust transport case also enables the system to be moved safely between departments, manufacturing sites and customer locations.
PolyWorks Inspector: Turning Measurement Data into Useful Information
The measuring arm captures the dimensional data, but the software determines how effectively that information can be analysed, understood and reported.
Status Metrology supplies the Kreon Onyx with PolyWorks Inspector, an established dimensional inspection platform used across advanced manufacturing.
PolyWorks allows measurement data to be compared directly against CAD models and engineering requirements. Engineers can inspect geometric features, evaluate GD&T, create different alignment methods and analyse dimensional variation across a component.
The software supports first article inspection, feature-based measurement, datum and best-fit alignments, cross-sectional analysis, surface deviation mapping and the generation of detailed inspection reports.
Inspection routines can also be saved and reused, helping manufacturers introduce greater consistency when measuring repeat production components.
Rather than simply collecting points or scans, the combination of Onyx and PolyWorks provides manufacturers with a complete workflow for capturing, analysing and communicating dimensional information.
Tactile Measurement and 3D Laser Scanning
Different inspection tasks require different ways of collecting measurement data.
Tactile probing
Contact probing is well suited to measuring discrete geometric features such as holes, slots, bosses, cylinders, planes, spheres and datums.
These features can be inspected directly against a CAD model or engineering drawing within PolyWorks. The results can then be used to verify critical dimensions, assess geometric tolerances or establish reference features for a wider inspection.
Tactile measurement can be particularly useful when the engineer needs to inspect defined features rather than capture the entire surface of a component.
Laser scanning
For freeform geometry, complex contours or applications requiring a more complete understanding of a component’s surface, the Kreon Skyline laser scanner can rapidly capture dense point-cloud data.
This makes it suitable for inspecting components such as castings, composite mouldings, pressings, aerofoils, trim components and complex tooling.
The scan data can be compared with the original CAD model to produce a colour deviation map. This allows engineers to see dimensional variation across the full surface of the component, rather than relying solely on isolated measurement points.
Laser scanning can also support reverse engineering, wear analysis and the digital archiving of components for which reliable CAD data is no longer available.
Because the Onyx supports both probing and scanning, manufacturers are not restricted to one measurement technique. The engineer can select the method that best suits the component, tolerance and inspection objective.
Where Portable Arm Measurement Is Most Valuable
A portable measuring arm will not be the most appropriate solution for every inspection task.
Fixed CMMs remain extremely important for automated measurement, tightly controlled inspection environments and applications requiring the highest levels of repeatability.
The strength of the Kreon Onyx lies in applications where flexibility, component accessibility and the ability to measure close to the point of manufacture are particularly important.
Typical applications include first article inspection, component verification against CAD, inspection of welded fabrications, tooling and fixture verification, assembly validation and the measurement of large, machined components.
It can also be used for surface profile analysis, composite inspection, reverse engineering, digital archiving and in-process dimensional verification.
These capabilities are especially useful when a component is too large for an existing CMM, difficult to transport or needed urgently within production.
Supporting the Inspection of Large Components
One of the principal advantages of articulated arm metrology is the ability to inspect components that would be impractical to position on a conventional CMM.
These may include automotive body structures, aerospace assemblies, composite tools, welded fabrications, jigs, fixtures and large machined parts.
Instead of arranging for the component to be moved into an inspection laboratory, the Kreon Onyx can be deployed directly alongside it.
This can reduce the need for cranes, lifting equipment and specialist transportation. It can also allow inspections to be completed without dismantling an assembly or removing a component from its manufacturing environment.
For organisations working with large or installed components, this can make dimensional inspection considerably more practical.
Clear and Repeatable Inspection Reporting
PolyWorks allows manufacturers to create detailed inspection reports for internal quality control, customer approval and manufacturing documentation.
Reports can include measured dimensions, GD&T results, surface deviation maps, feature tables and clear pass or fail information.
Photographic annotations can also be included to help identify the location of measurements or highlight areas requiring further investigation.
Inspection projects and reporting formats can be saved and reused, supporting a consistent approach across repeat production runs and making it easier to compare results over time.
The information can then be shared with production teams, quality departments, customers and suppliers in a clear and accessible format.
Applications Across Advanced Manufacturing
The Kreon Onyx with PolyWorks can support manufacturers across aerospace, automotive, motorsport, precision engineering, composite manufacturing, energy, defence, heavy engineering and toolmaking.
Its value is particularly clear where components are large, complex, delicate or already installed, or where measurement needs to take place without causing unnecessary disruption to production.
For some manufacturers, the system may be used primarily for inspecting large fabrications or assemblies. For others, it may support a combination of first article inspection, scanning, tooling verification and reverse engineering.
The appropriate configuration will depend upon the components being produced, the tolerances involved and the wider inspection process.
Choosing the Right Portable Metrology Solution
Selecting a portable measuring arm involves more than comparing hardware specifications.
The measuring volume, required accuracy, component type, operating environment, probing requirements and scanning applications all need to be considered.
The software workflow is equally important. The system must allow engineers to analyse the information they collect, create repeatable inspection processes and present the results clearly.
Status Metrology works with manufacturers to assess their applications before recommending a particular configuration.
This support includes application assessment, on-site demonstrations, installation, commissioning, PolyWorks integration, operator training and ongoing technical support.
UK-based service and verification support are also available, helping manufacturers maintain confidence in the system throughout its working life.
The objective is not to provide a standard, one-size-fits-all package. It is to configure the Kreon and PolyWorks platform around the organisation’s actual inspection requirements.
Could Kreon Onyx Support Your Inspection Process?
The Kreon Onyx can be a valuable addition for manufacturers that regularly inspect large or difficult-to-move components, need to measure assemblies where they are installed or want to introduce both probing and scanning into their inspection process.
It can also help organisations reduce pressure on existing CMM capacity by moving suitable inspection work closer to production.
A demonstration using your own components is often the best way to understand whether portable arm measurement is the right fit for your application.
If you’d like to discuss your inspection requirements or arrange a demonstration, contact the team at Status Metrology. We’ll assess your application and recommend the most suitable arm, scanner and software configuration for your manufacturing process.
Frequently asked questions
Our Proud Partners







 +44 (0) 1159 392 228