How to Choose the Right CMM for Your Application
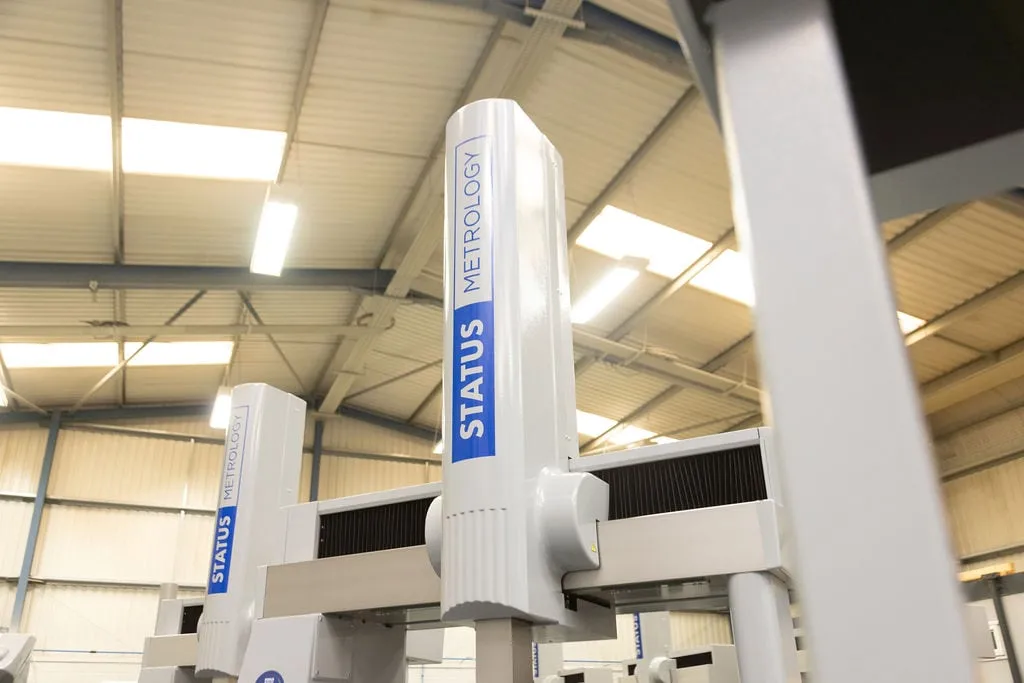
Choosing the right CMM is not simply about buying the highest specification machine available. The right machine should suit your components, inspection requirements, production environment and long-term business goals.
Whether you are investing in your first CMM or replacing an ageing machine, the wrong system can create unnecessary bottlenecks, slower inspection times and avoidable costs. The right machine should support your inspection process without adding unnecessary complexity and help maintain confidence in your measurement results over the long term.
Start With Your Application
Before comparing machine specifications, it is important to understand exactly what you need the CMM to do.
Think about:
- the size and complexity of your components
- the tolerances you are working to
- inspection volumes
- whether inspection takes place in a quality room or on the shop floor
- the level of automation required
- future production requirements
A machine that works perfectly for high-volume aerospace inspection may be completely unsuitable for lower-volume general engineering work.
Likewise, not every manufacturer needs the highest specification machine available. In many cases, choosing a machine that genuinely fits your application delivers a far better long-term return on investment.
Choosing the Right Type of CMM
Different CMM configurations are designed for different applications, so understanding the strengths of each is an important part of the buying process.
Bridge CMMs
Bridge CMMs are one of the most common and versatile options available. They offer excellent accuracy and are suitable for a wide range of precision measurement applications.
For many manufacturers, a bridge CMM provides the best balance between accuracy, flexibility and footprint.
Gantry CMMs
Gantry systems are designed for larger and heavier components where stability and measuring volume are essential.
These machines are commonly used in industries such as aerospace, automotive and heavy engineering.
Portable Measuring Arms
Portable measuring arms offer flexibility for inspecting larger parts or components that are difficult to move.
They are particularly useful for on-site inspection, reverse engineering and production environments where portability is important.
Accuracy, Software and Workflow Considerations
One of the most common mistakes when purchasing a CMM is over-specifying accuracy requirements.
Ultra-high accuracy machines often come with:
- higher costs
- stricter environmental requirements
- increased servicing considerations
- more complex installation requirements
Not every application requires the highest specification machine available and in many cases over-specifying simply increases costs without adding practical value.
Environmental conditions should also be considered. Temperature fluctuation, vibration and shop floor conditions can all affect measurement performance, particularly with high-accuracy systems.
The software running your CMM also has a major impact on efficiency, reporting and long-term usability. A powerful and user-friendly platform can significantly reduce programming time, simplify reporting and improve operator confidence.
Compatibility with existing CAD systems, inspection routines and reporting requirements should all be considered during the selection process.
It is also important to think about how the machine fits into your wider inspection workflow.
Questions worth considering include:
- How many parts need inspecting each day?
- Will the machine be used by multiple operators?
- Is future automation likely?
- Will inspection volumes increase over time?
- How quickly are reports needed?
The best CMM is not always the fastest or most advanced machine. It is the one that fits naturally into your inspection process and supports productivity without creating bottlenecks elsewhere.
New vs Refurbished CMMs
For many manufacturers, a refurbished CMM can offer a far more practical investment than purchasing brand-new equipment.
A professionally refurbished machine can provide:
- excellent accuracy and reliability
- upgraded software and controls
- significantly lower capital costs
- access to higher-specification equipment within budget
In many cases, businesses are able to invest in a far more capable machine by choosing a refurbished system over a lower-specification new alternative.
The key is ensuring the machine has been properly refurbished, calibrated and supported by an experienced metrology provider.
Support, Servicing and Future Upgrades
Long-term support is often overlooked during the buying process, but it plays a major role in maximising the life and performance of your CMM.
Servicing, calibration, software support and future upgrades should all be considered before making a final decision.
In many cases, retrofits, controller upgrades and updated software can significantly extend the life and capability of an existing machine.
Working with a supplier that understands your application and can provide ongoing technical support can make a major difference over the lifetime of the machine.
Choosing the Right CMM
There is no one-size-fits-all approach when choosing a CMM. The right solution depends on your components, tolerances, workflow and long-term production requirements.
Taking the time to properly assess your application can help ensure you invest in a system that delivers reliable performance, practical long-term value and the flexibility to grow with your business.
If you are considering a refurbished CMM and would like practical advice on the best option for your application, the team at Status Metrology are always happy to help.
Our Proud Partners







 +44 (0) 1159 392 228